Rodovia Doutor Rogerio Moura Estevão - Albuquerque - Teresópolis, RJ
Beautiful 3-Bedroom Home, 2 Suites, Double-Height Living Room, Mountain Views
HOUSE IN TERESOPOLIS, Albuquerque, this residence in a gated community strikes a rare balance between privacy, prestige, and practicality. Set in one of Teresópolis’ most desirable areas, it offers easy mobility, quick access to the city center, and convenient proximity to local shopping, all while preserving the serene atmosphere that defines mountain living. The surroundings reveal a landscape of remarkable scenic value, with open views of the Serra dos Órgãos and the iconic Mulher de Pedra, creating a striking setting for those who value address, nature, and convenience in equal measure.
Designed to impress from the very first glance, this 2025 single-story home embodies contemporary style with understated elegance. Its placement on a flat lot enhances flow and comfort, while the double-height ceiling in the social area lends grandeur, natural light, and an immediate sense of spaciousness. The architecture favors clean lines, visual integration, and a refined reading of the spaces, enhanced by porcelain tile finishes and a panoramic window that frames the landscape as part of the décor. Every arrival is marked by an atmosphere of exclusivity, reinforced by the security of the gated community and the feeling of entering a home designed to welcome with distinction.
In the private wing, the residence offers three bedrooms, including two suites, arranged to preserve privacy and well-being. The primary suite delivers the ideal blend of sophistication and comfort for daily rest, while the remaining bedrooms maintain the same commitment to functionality and tranquility. The rooms were planned to encourage ventilation, natural light, and adaptability to contemporary living, with pre-installation for air conditioning in all bedrooms. There are three bathrooms in total, ensuring practicality in everyday life and greater convenience for residents and guests alike, in a home that values the intelligent use of every square foot.
The social areas express the very best of sophisticated entertaining. The open-concept kitchen, integrated with the gourmet kitchen, creates a versatile environment for memorable gatherings, whether for everyday living or more elaborate receptions. The spacious living room, with a fireplace and TV room, invites moments of comfort and togetherness, in a layout that encourages interaction without compromising organization. There is also a pantry and laundry area, adding discreet functionality, as well as a natural office space for those who need to work from home with calm and focus. The seamless integration of the spaces makes the home experience more fluid and elegant, ideal for a refined lifestyle.
Among its standout features are the backyard, panoramic views, front and rear views, morning and afternoon sun, as well as full infrastructure including 24-hour security, caretaker services, electric gate, city water, electricity, and fully regularized documentation. The house also includes two parking spaces and technical solutions that enhance comfort and security, such as a pressurized hydraulic pump and a circuit breaker panel with additional protection. It is an especially attractive choice for those seeking a brand-new residence with contemporary lines and a welcoming atmosphere, in a strategic and scenic location. For those who wish to live with elegance, tranquility, and a genuine connection to the mountain landscape, this property represents a singular opportunity.
Features
In the Property
Garden
Pantry
American kitchen
Maid's Quarters
Gourmet kitchen
Master suite
Open-Plan Layout
Panoramic Window
Double Ceiling Height
Large Living Room
TV room
Common Area
24-hour Security
Environment
Morning Sun
Afternoon Sun
Mountain View
Cross sunlight
Front view
Rear view
Panoramic view
Garden view
Safety and Infrastructure
Caretaker
Gated community
Front desk
Electric Gate
Land & Lot
Flat land
Regularized documents
Sewer
Piped Water
power
Finishes
Porcelain tile
ceiling height
Nearby
Prime Motel Teresópolis
106 mShopping do Valle
385 mMB Fitness
400 mClínica Essencial Teresópolis ( Medicina Integrada)
517 mHort Fruit E Mercearia Vale Feliz
597 mAgro Brasil
1.04 kmDrogaria New Farma
1.50 kmEscola Municipal Wenceslau Brás
1.64 kmJU ANDRADE STUDIO DE BELEZA
265 mAcademia Body New Fitness
822 mMax Center Albuquerque
1.04 kmTeresópolis Hostel News
1.17 kmMercadinho VALE DOS CEDRINHOS
1.26 kmDrogarias Viva Mais
1.53 kmVet Serra Veterinária
1.65 kmOther similar properties
← Swipe to see more →
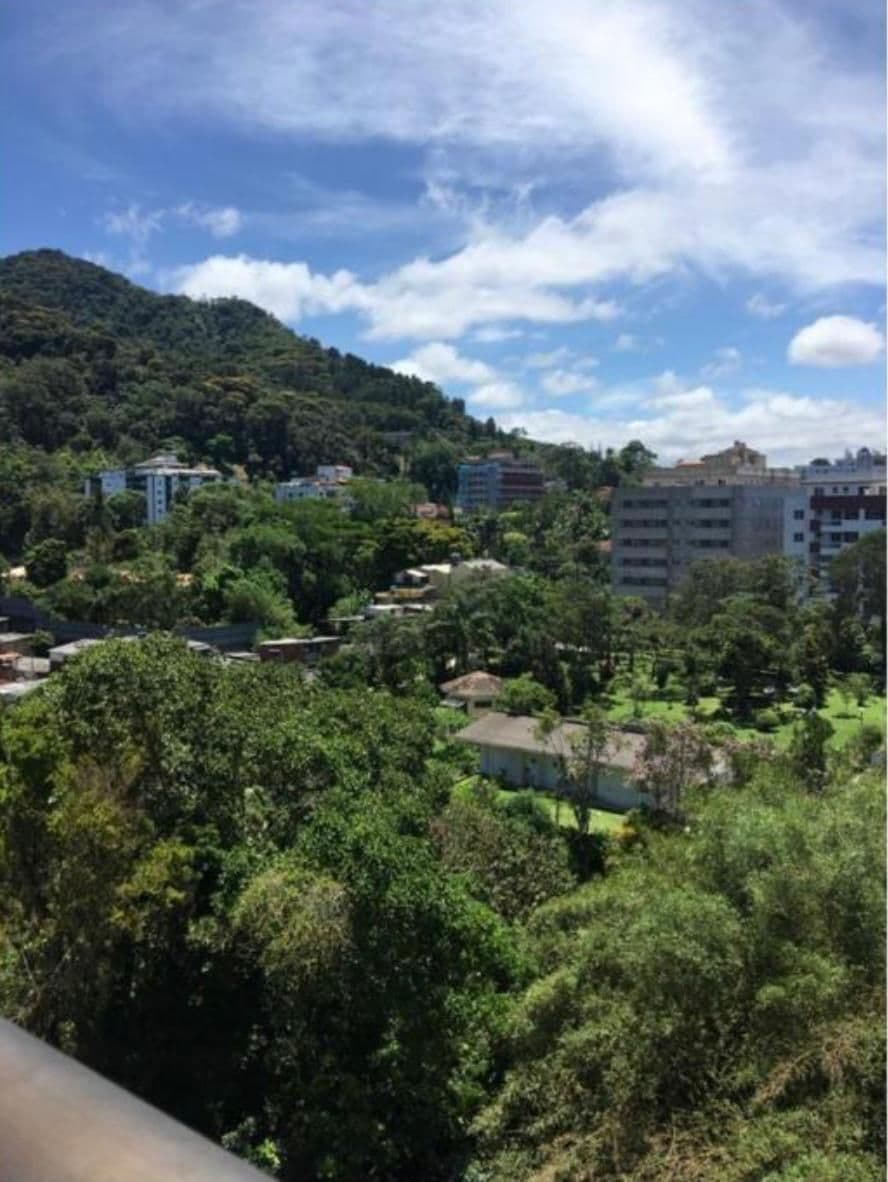
Sale
Alto
Alto - Teresópolis, RJ
R$ 980.000
4 Bedrooms • 3 Bathrooms • 1 Parking • 145 sqft
Duplex Penthouse
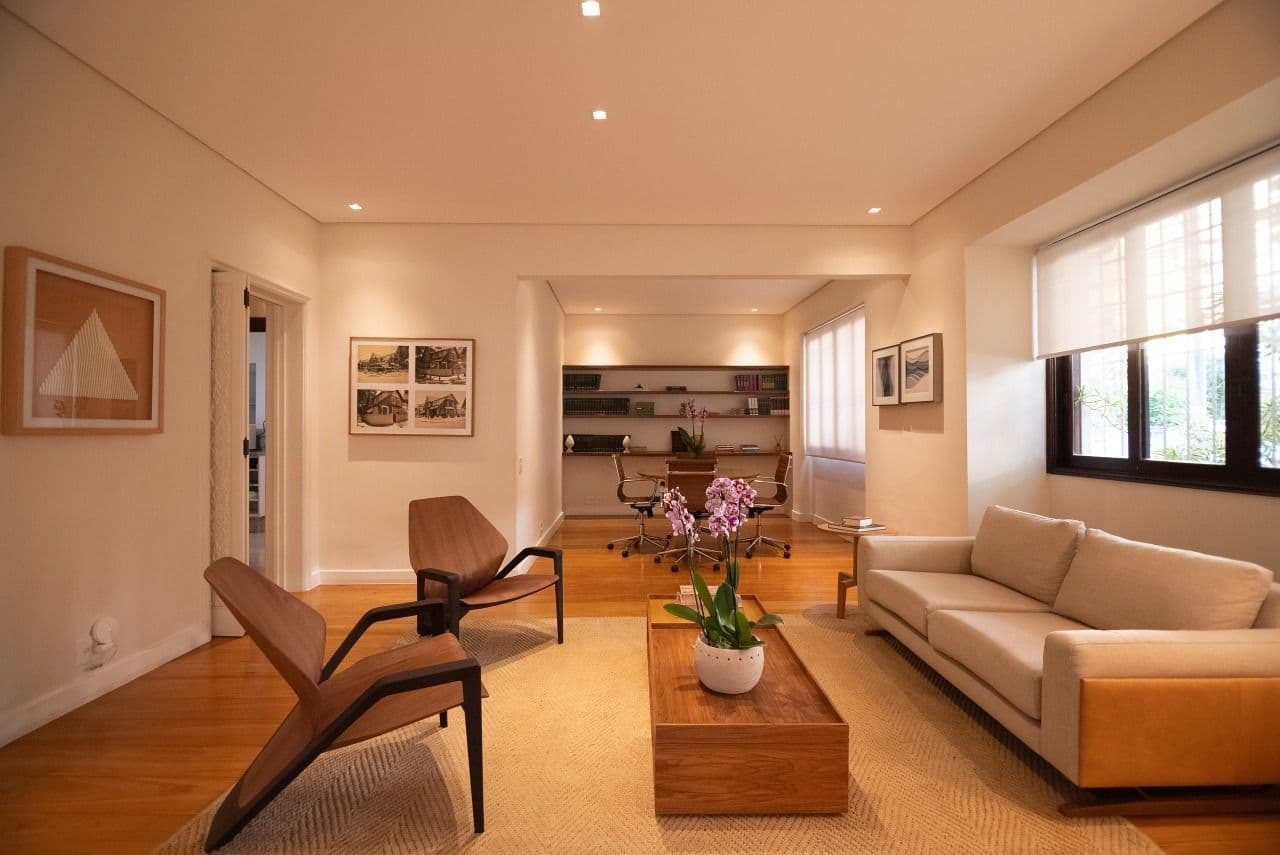
Sale
R. Odílio Bacelar - Urca, Rio de Janeiro - RJ, 22290-270, Brasil
R$ 3.199.000
3 Bedrooms • 2 Bathrooms • 1 Parking • 260 sqft
House
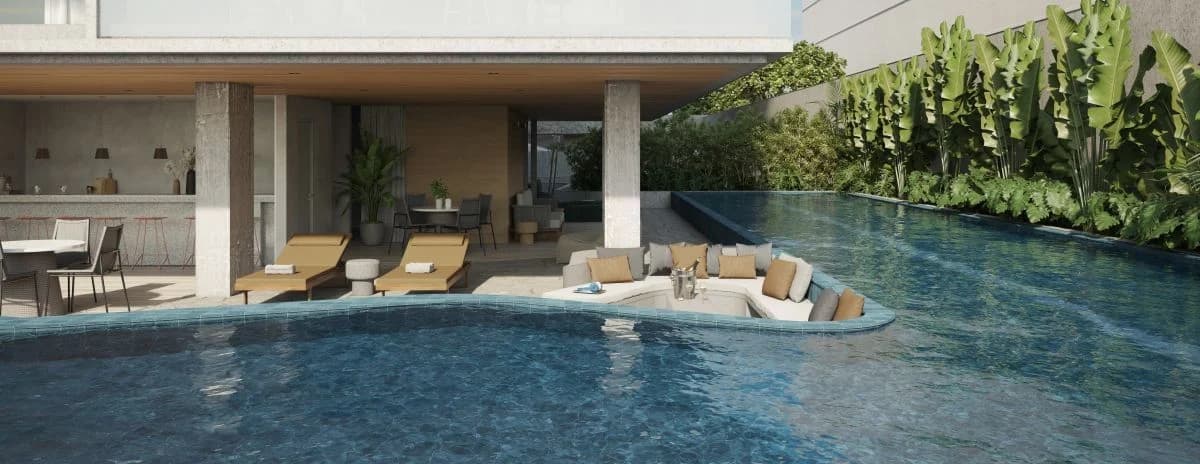
Sale
R. Francisco Otaviano - Ipanema, Rio de Janeiro - RJ, 22080-040, Brasil
R$ 1.950.000
1 Bedrooms • 1 Bathrooms • 1 Parking • 39 sqft
Apartment
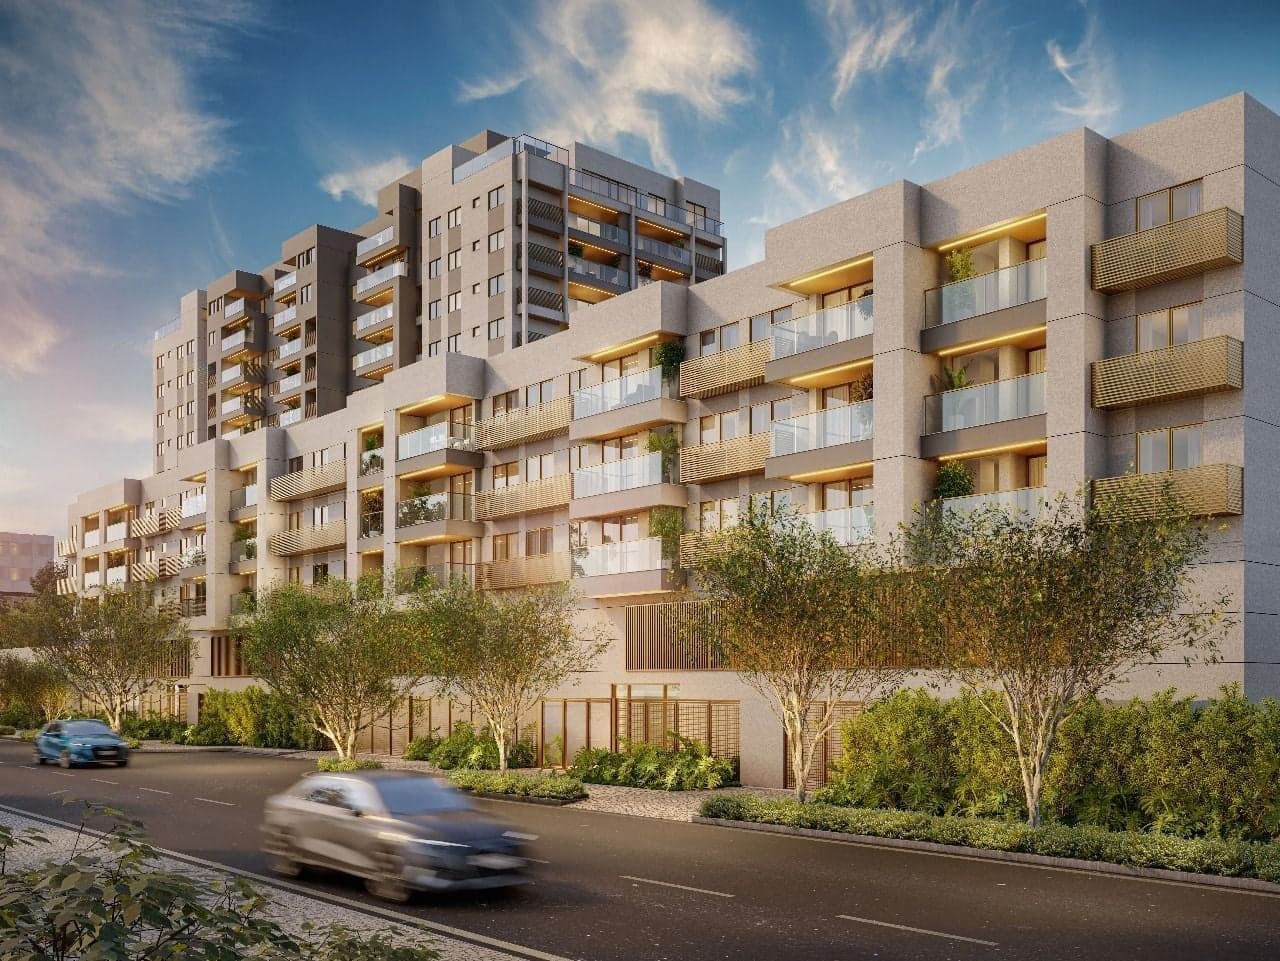
Sale
R. Mena Barreto - Botafogo, Rio de Janeiro - RJ, 22271-100, Brasil
R$ 1.680.000
2 Bedrooms • 2 Bathrooms • 2 Parking • 74 sqft
Apartment
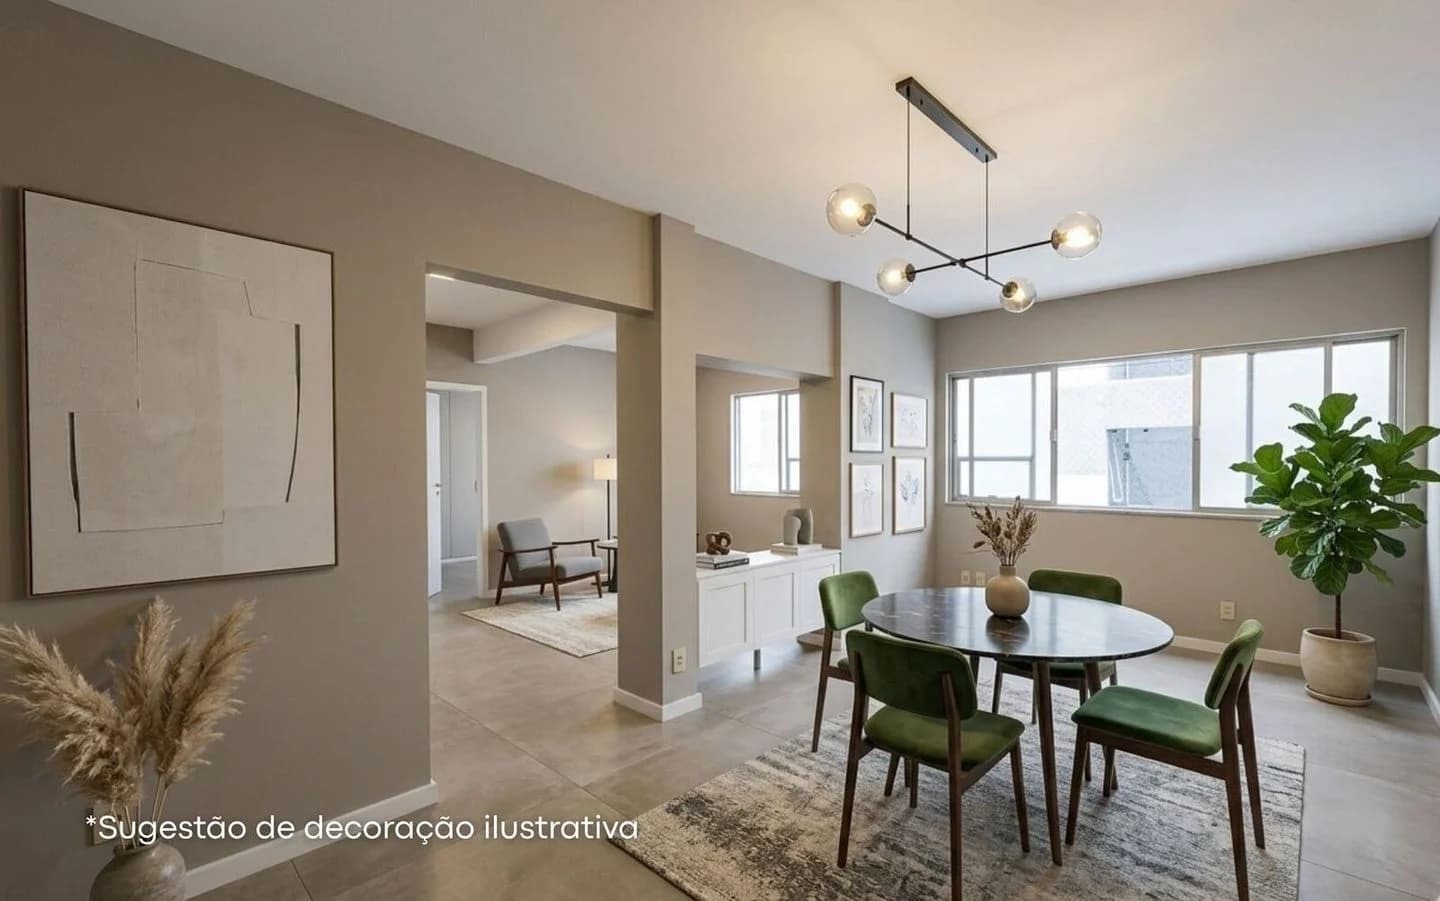
Sale
R. Min. Armando de Alencar - Lagoa, Rio de Janeiro - RJ, 22471-080, Brasil
R$ 990.000
3 Bedrooms • 2 Bathrooms • 1 Parking • 79 sqft
Apartment
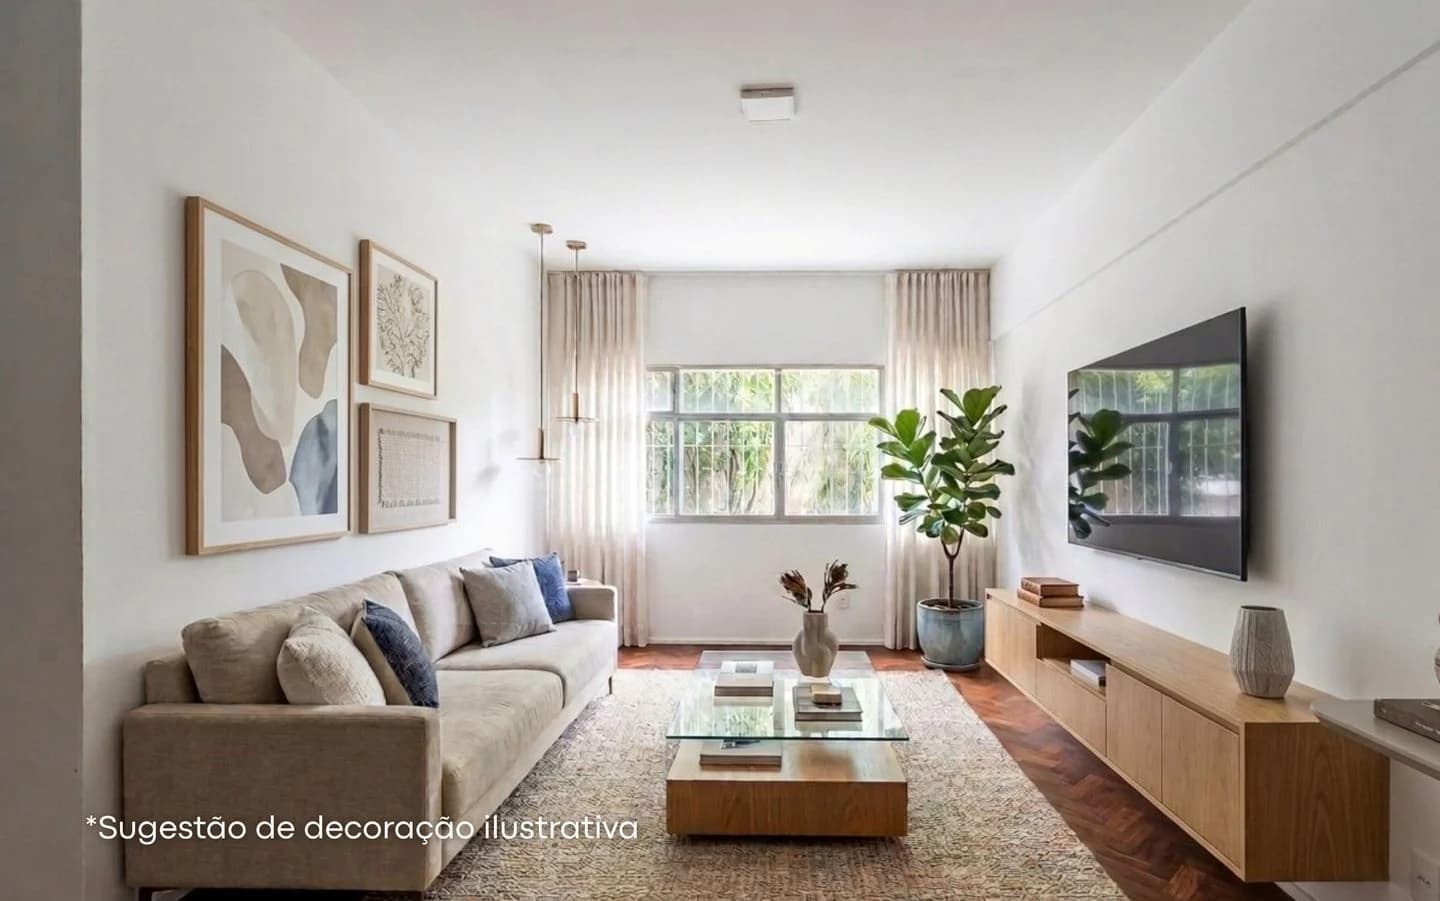
Sale
R. Viúva Lacerda - Humaitá, Rio de Janeiro - RJ, 22261-050, Brasil
R$ 935.000
3 Bedrooms • 2 Bathrooms • 1 Parking • 93 sqft
Apartment
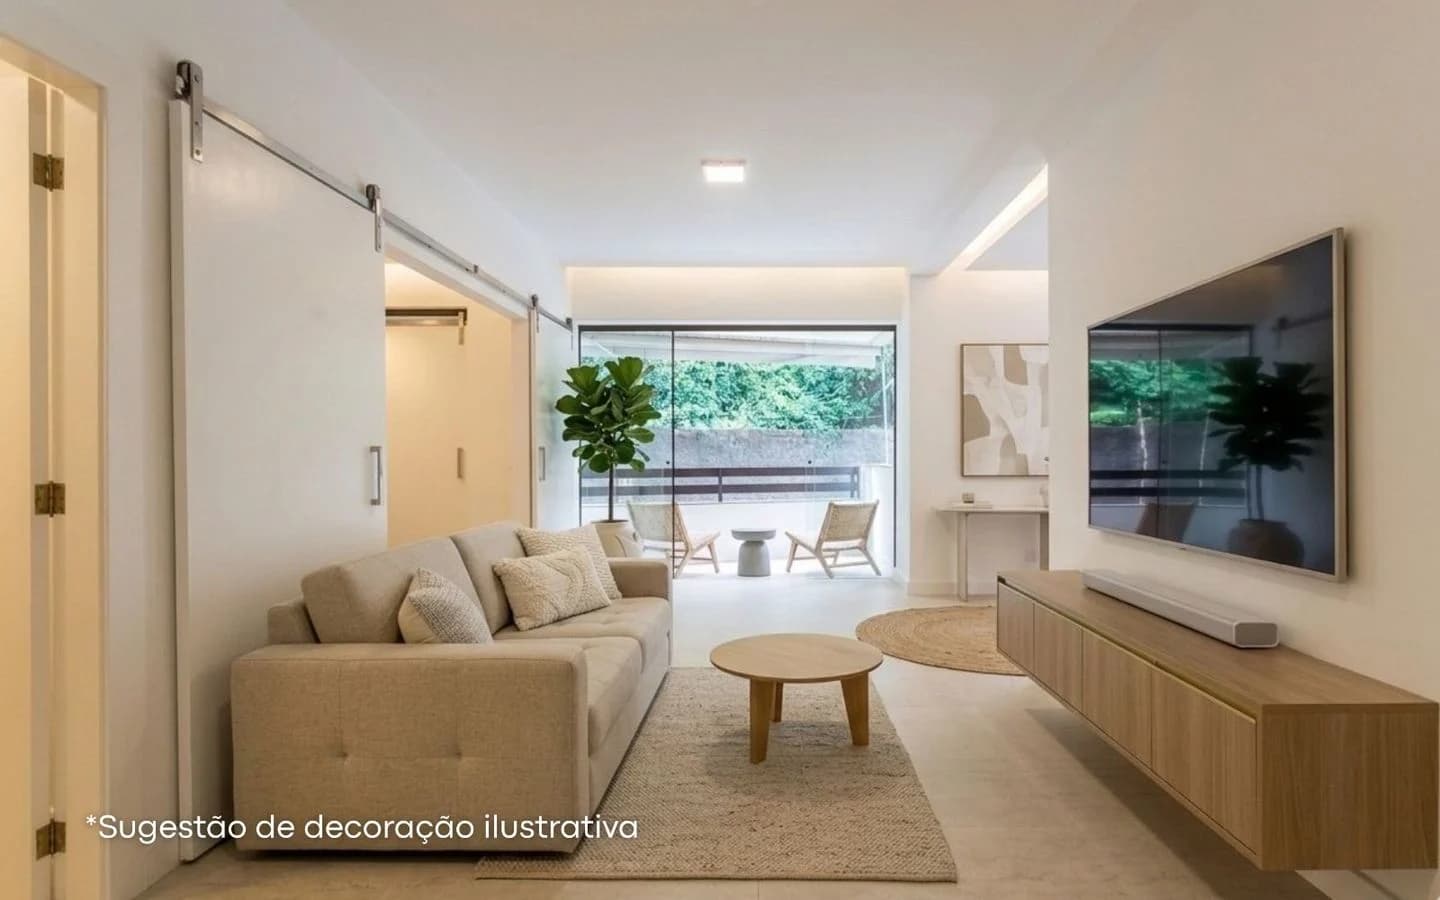
Sale
R. Macedo Sobrinho - Humaitá, Rio de Janeiro - RJ, 22271-080, Brasil
R$ 1.049.000
2 Bedrooms • 3 Bathrooms • 2 Parking • 97 sqft
Apartment
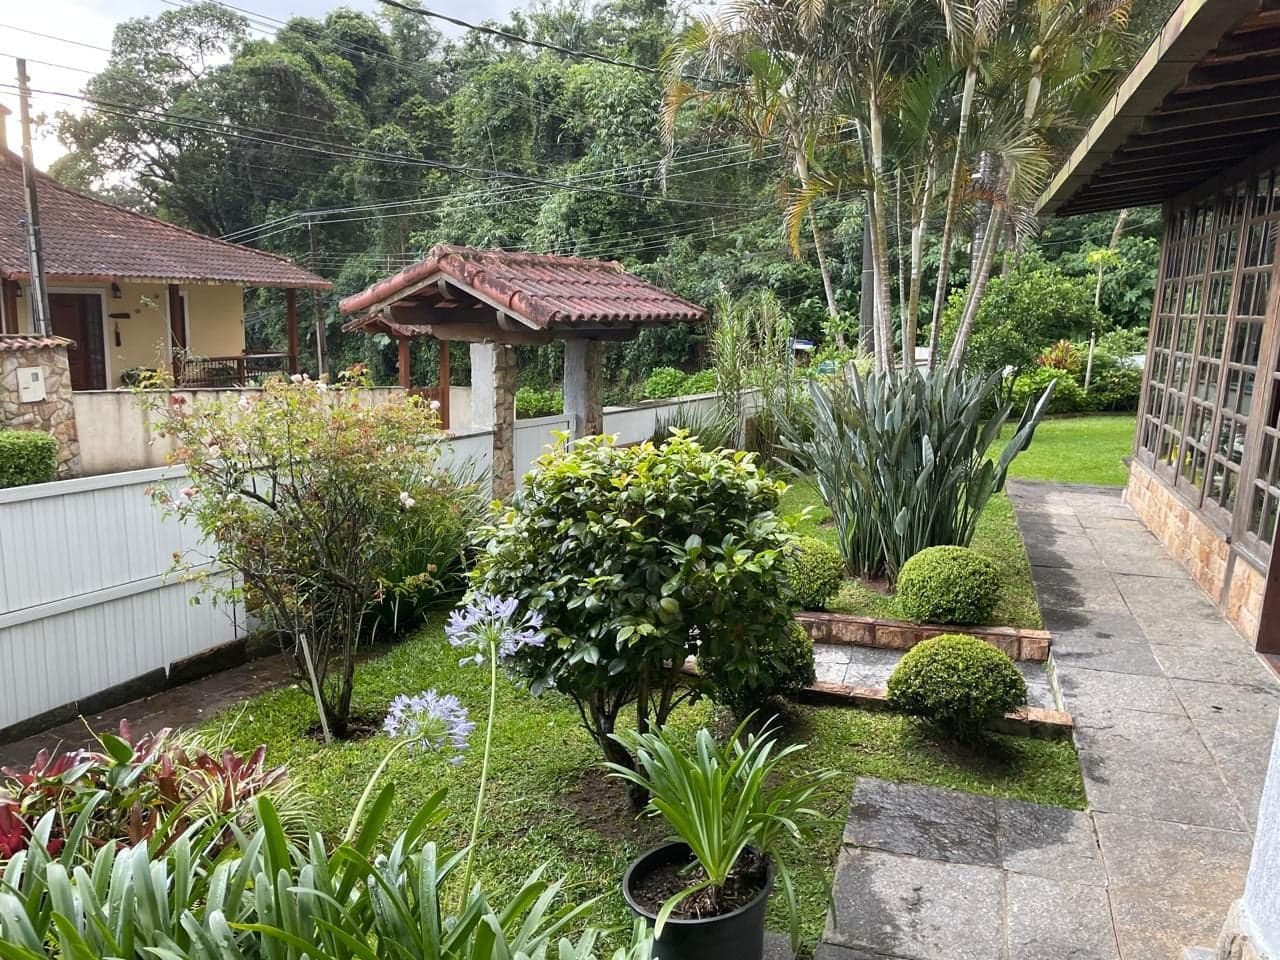
Sale
joaquim Nabuco 29
joaquim Nabuco 29, 29 - Granja Comary - Teresópolis, RJ
R$ 1.400.000
3 Bedrooms • 4 Bathrooms • 2 Parking • 160 sqft
Gated Community House